In this thoughtful conversation, writer Malaika Byng speaks with London-based architecture studio ConForm about their distinctive approach to making; one that is deeply rooted in context, yet unafraid of bold form. Guided by detail, proportion and a deep material sensitivity, ConForm’s work draws from the language of the past to create spaces that feel both grounded and quietly inventive. From finely chamfered stone to richly textured clay, their architecture invites a closer look where every junction, threshold and surface tells a story of care, craft and collaboration.
At first glance, London studio ConForm’s designs are far from conformist. Their sharp geometry and striking volumes read like a riposte to Briton’s period terraced housing and the homogeneity that dominates our cities.
But a closer look reveals how the architecture practice takes cues from the smallest of period details in their work. The angles of a bay window or the chamfered brickwork of a facade, for example, are writ large in their expressive house extensions, the studio’s name itself being a hybrid of “context” and “form”.
“We often evoke some of the ornamental language of Victorian facades in a bold new way at the rear of a house, which is typically quite square and bland,” explains Ben Edgley, who co-founded the studio with Eoin O’Leary in 2017. This subtle “conformity” gives them the freedom to be playful.
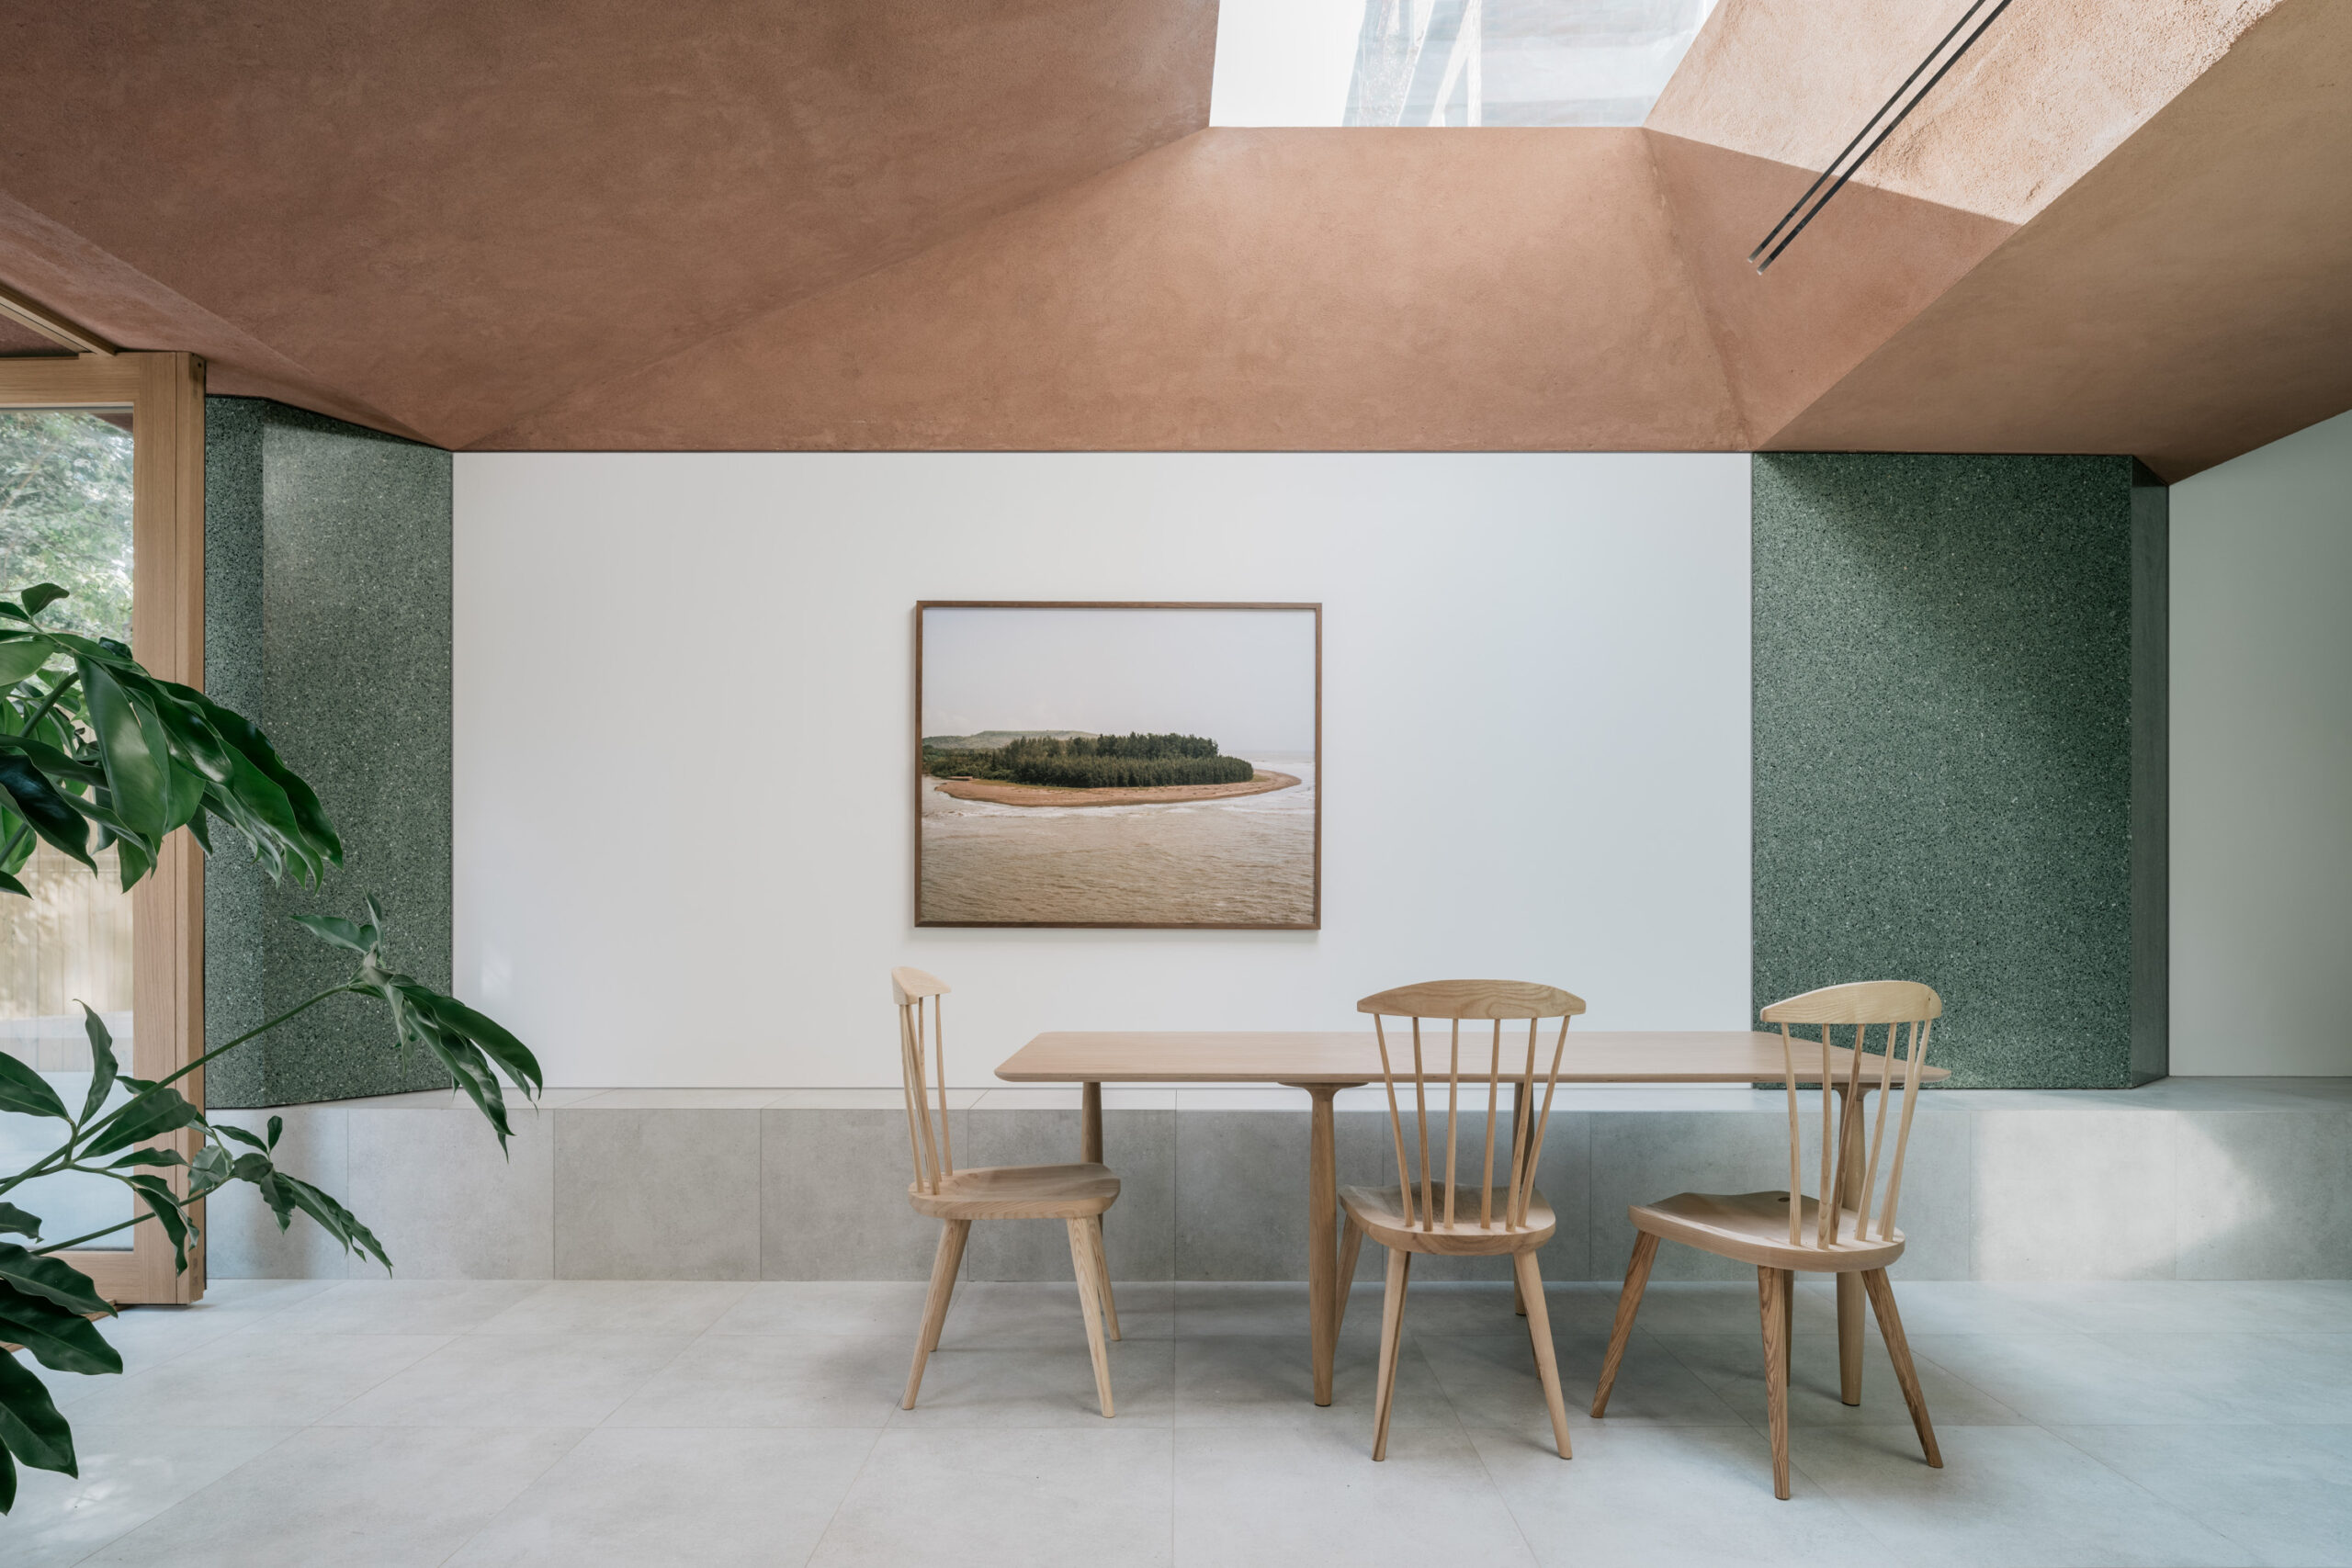
At Terzetto – their Hampstead flat renovation – for example, they reimagined the typical elements of a bay window (a plinth, column and pediment) as the structure of their sunken garden extension, expressing each in a different material: the floor plinth in concrete, columned walls in green terrazzo and the roof pediment in textured clay from Clayworks, referencing the original brickwork and lending the structure warmth while softening hard edges.
The result is a pavilion-like volume that both blends with its surroundings and acts as a counterpoint to them.
Part of the magic of their projects – which range from residential to retail and cultural – is found in the junctions between different elements. “We’re interested in the intricacies of how each part comes together: the meeting points between old and new, the thresholds between indoors and out, and where different materials touch each other,” Edgley adds.
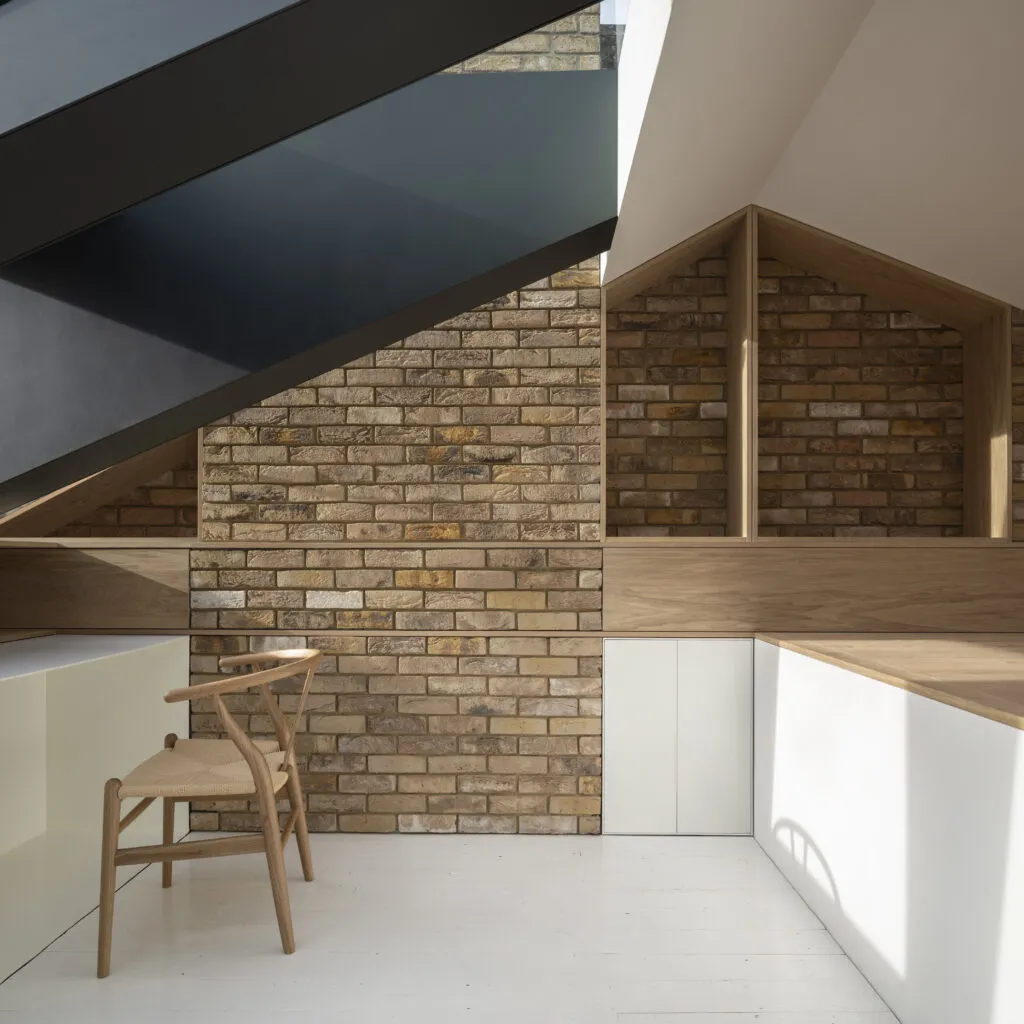
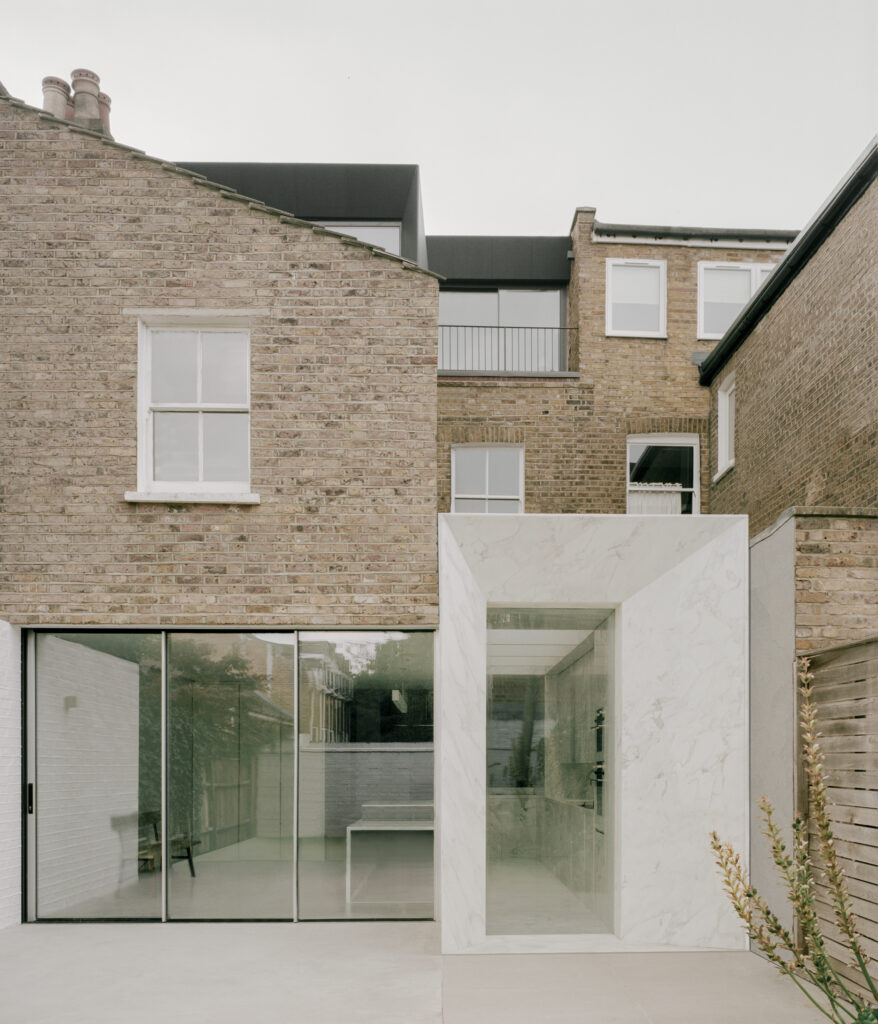
A ConForm house is like a finely crafted piece of marquetry, each piece detailed and assembled with meticulous care and precision. At Achilles, another refurbishment and extension project in Hampstead, the monolithic new volume that projects into the garden appears to be hewn from a single piece of marble. It is bookended internally and externally by two cubic portals featuring angled, chamfered edges that direct sunlight and views through the building. These break up the visual heft of heavy stone, giving it a delicacy to the eye.
Achieving this lightness was a technical feat in itself. ConForm collaborated with a team of specialists to reduce the thickness of the marble covering the doors, drawers and appliances of the kitchen to just 6mm wide.
This kind of collaboration and commitment to a concept is a hallmark of the studio. “It’s through our sheer desire to make an idea work that we end up with something special,” Edgley adds. In Buckinghamshire, for example, they are cladding an entire elevation, as well as interior walls and floors in creasing tiles, typically used just for decorative flourishes and damp proofing – as they are on the existing Arts & Crafts building. When sourcing them in the UK proved exorbitant, the studio scoured Europe to find manufacturers and specialists, eventually discovering the perfect people in Turkey and taking their client out there to see the tiles being made. “We invest our time into making an idea come to life,” says Edgley. “We never give up.”
Another ConForm characteristic is a continuity between inside and outside. Material palettes are carried through both, and sight lines are carefully choreographed to maximise light and views while maintaining privacy. At Terzetto, the clay ceilings and roof bring the garden into the house and the house into the garden. Its tone shifts as the quality of the daylight changes, tinged with a cool blue in the morning and a warm pink in the evening, animating this garden refuge throughout the day. Adds Edgley: “It grounds the house in its environment.”